Details — 2022
Soft Contrast Residence
Romania
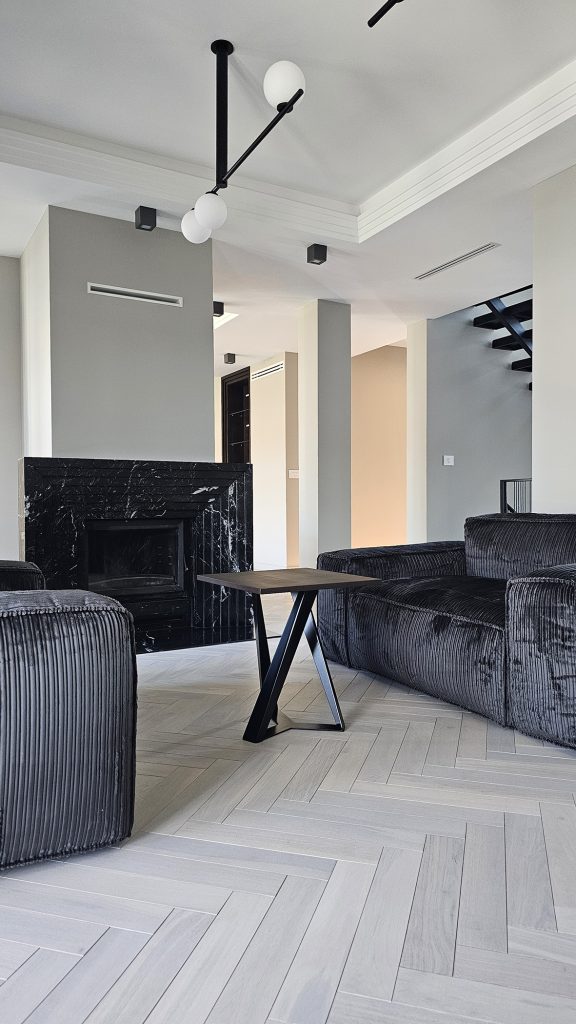
This contemporary residence was designed around the idea of refined minimalism, where clean geometries and carefully layered materials create a sophisticated yet welcoming atmosphere. The interior balances soft neutral tones with strong black accents, resulting in a timeless composition defined by elegance, depth, and architectural clarity.
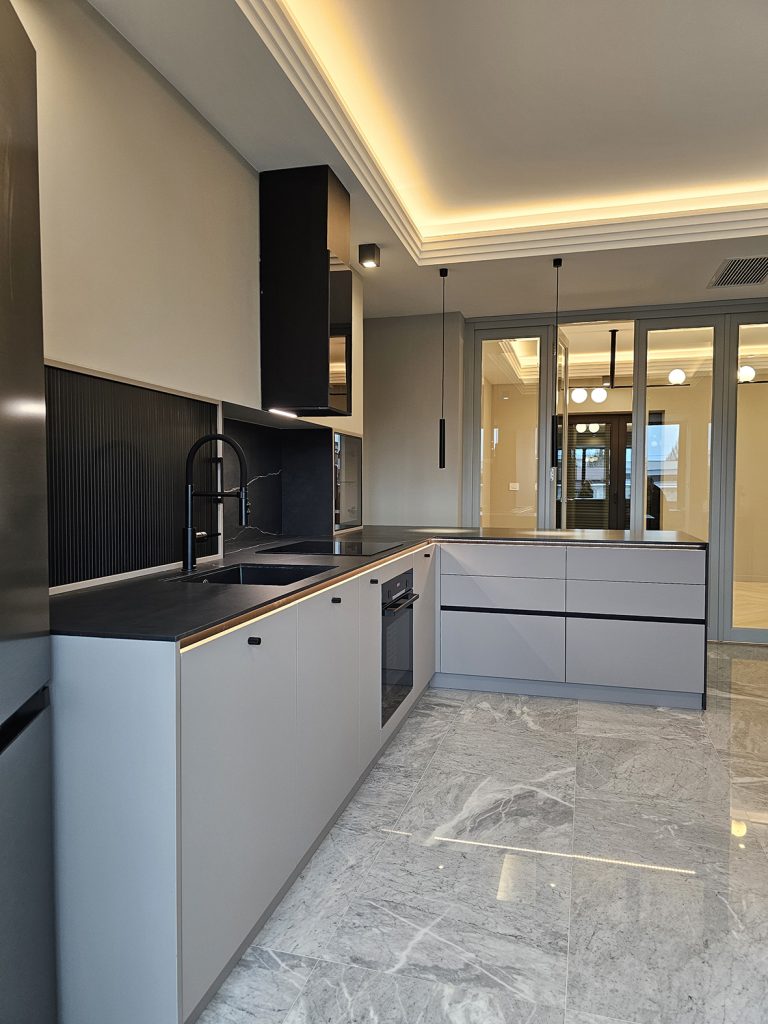
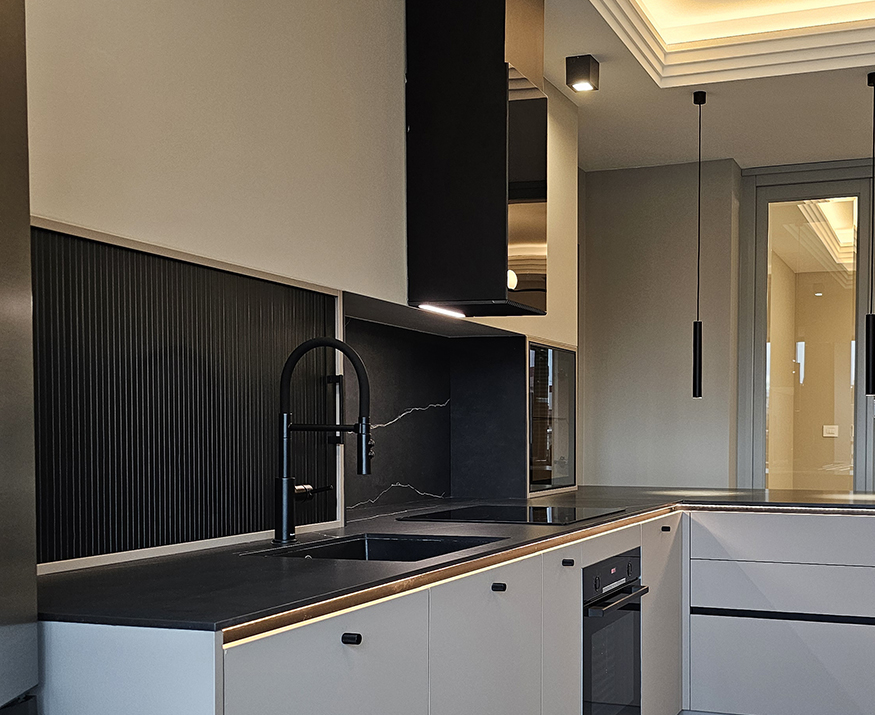
The kitchen area follows a minimalist aesthetic, with streamlined cabinetry, integrated elements, and dark stone surfaces that add contrast and visual weight. Vertical textured panels and matte black fixtures reinforce the contemporary character of the space, while warm ambient lighting softens the overall composition and creates a comfortable, intimate atmosphere.
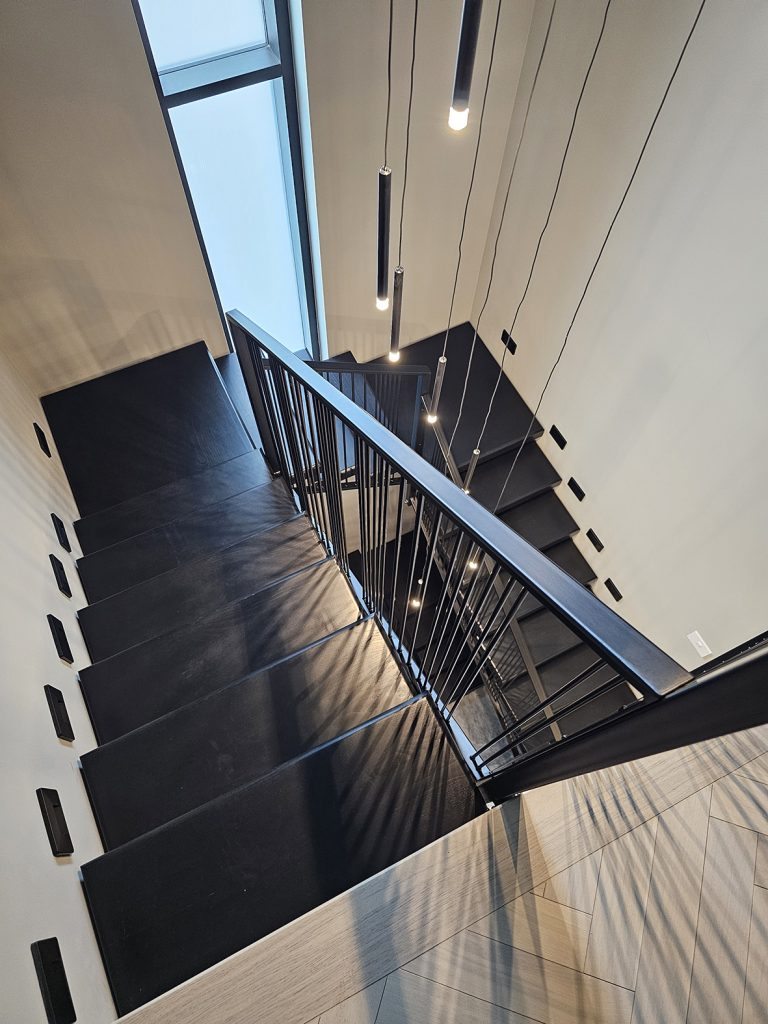
A central architectural feature of the project is the sculptural staircase, designed as both a functional element and a visual statement. The black metal structure, suspended pendant lights, and vertical detailing create rhythm and height within the space, emphasizing the openness of the interior.
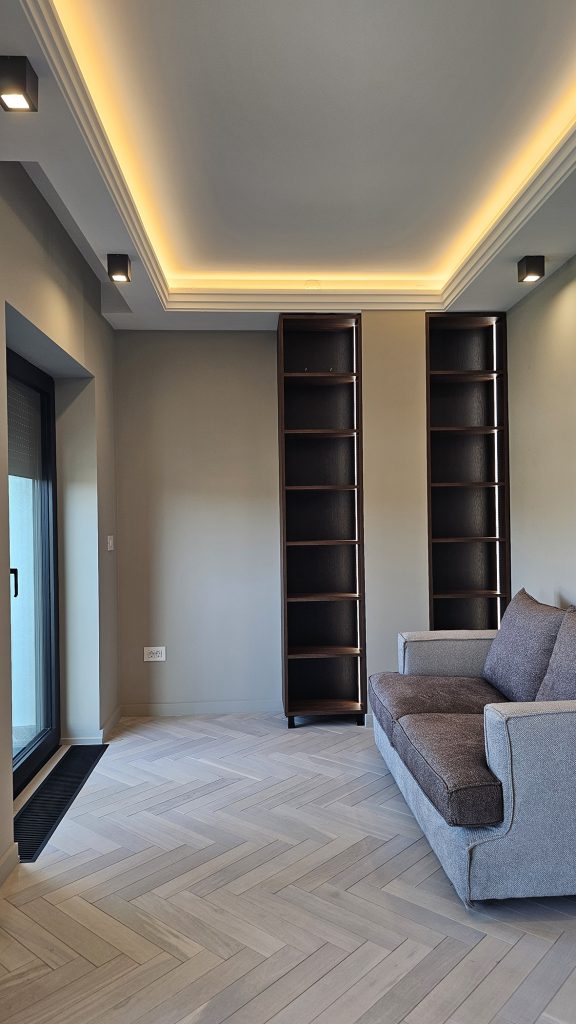
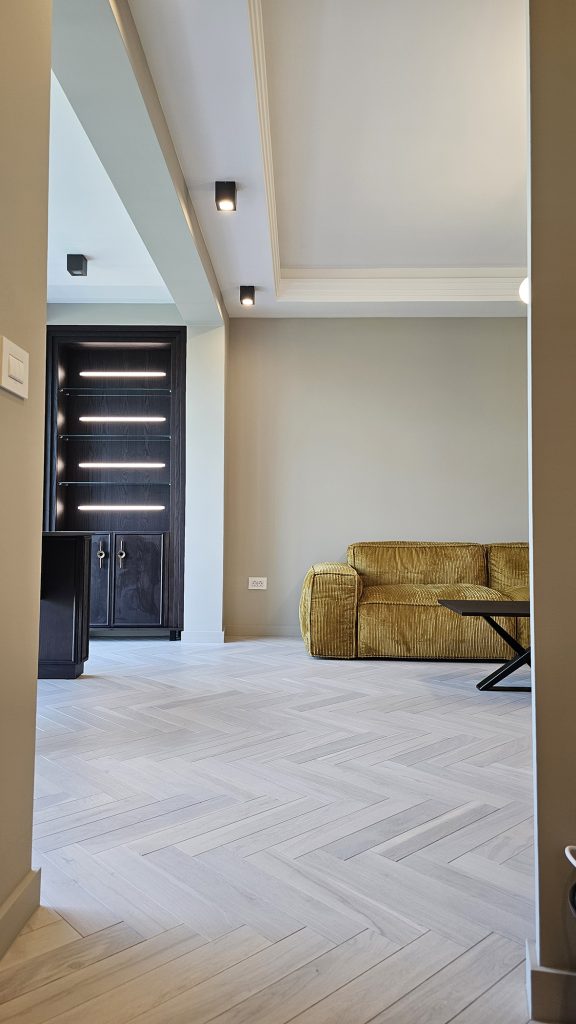
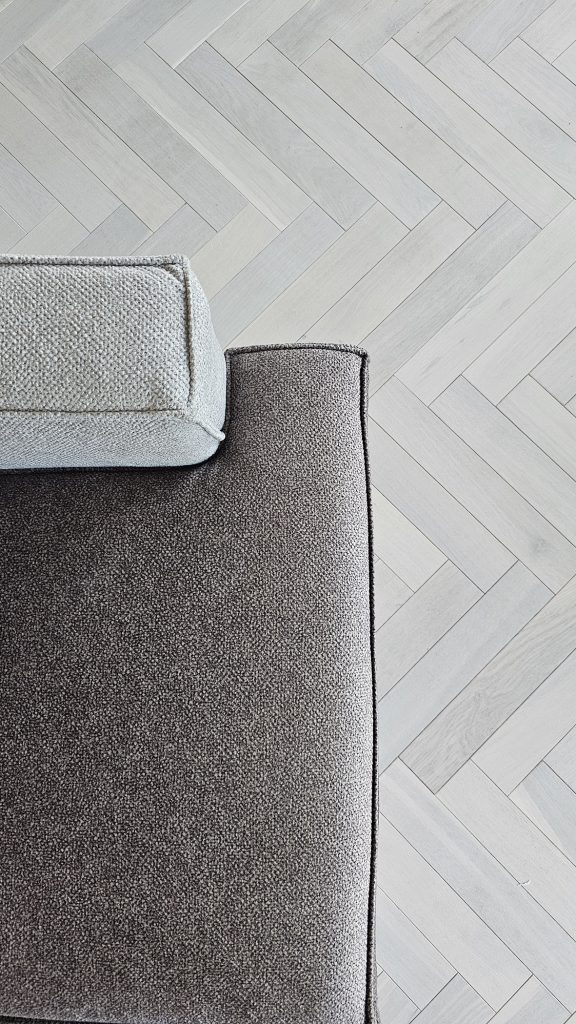
Throughout the residence, materials and textures were selected to create harmony between sophistication and comfort. Light herringbone flooring, soft wall tones, dark wood accents, and tactile upholstery contribute to a balanced and cohesive design language. Carefully integrated lighting enhances the architectural details and transforms the atmosphere throughout the day, giving the home a calm and elegant identity.