Living — 2023
Warm Minimal Open Space Apartment
Romania
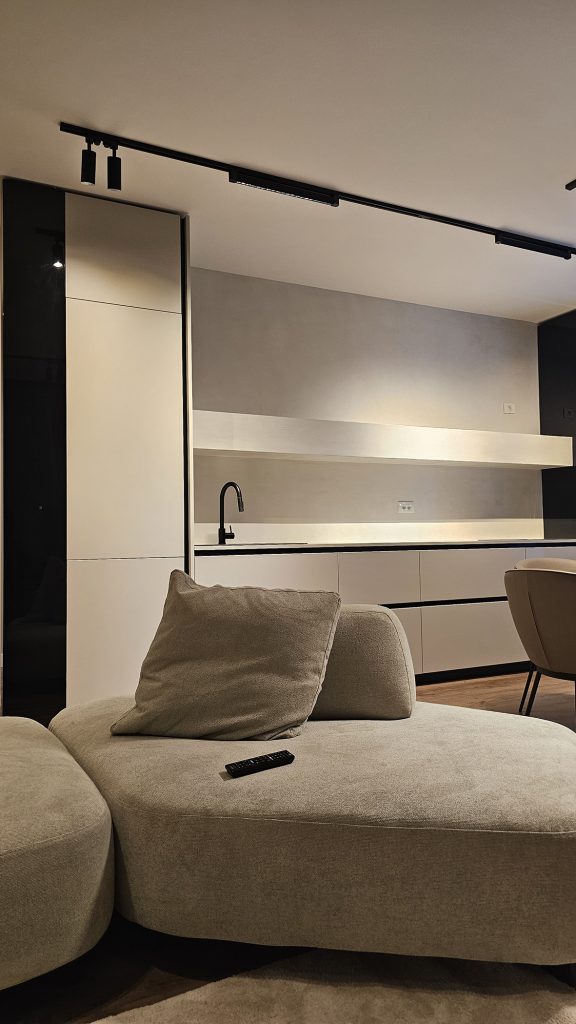
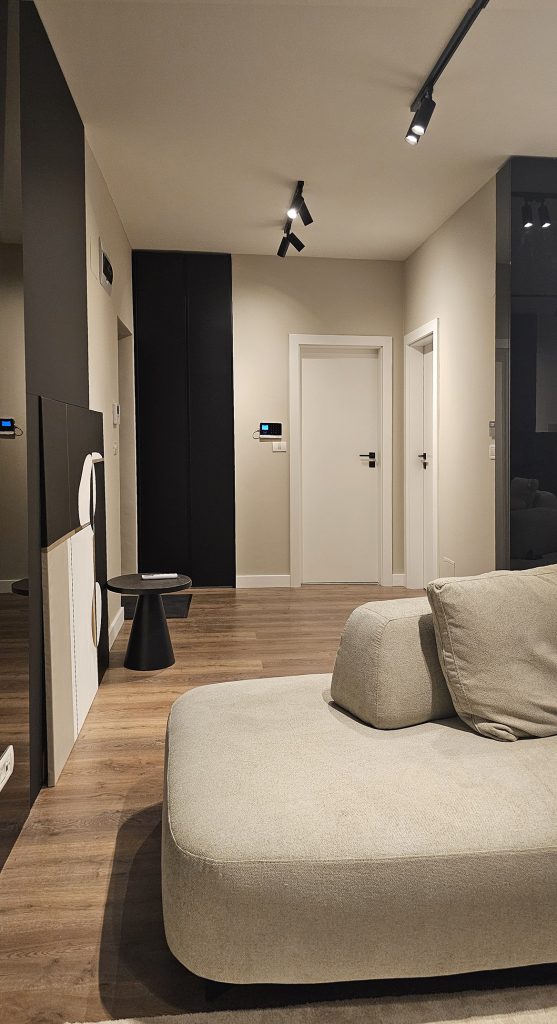
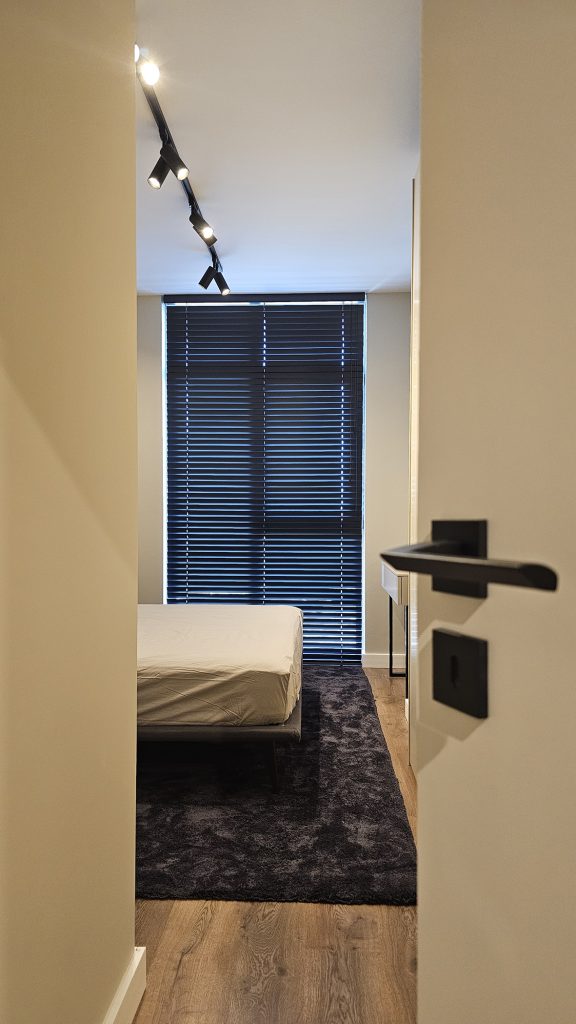
This 60 sqm apartment was designed as a minimalist yet warm and elegant living space, where every element contributes to a balanced and relaxing atmosphere. The neutral color palette, featuring soft wall tones and carefully selected textures, creates a calm and refined visual continuity, enhanced by ambient lighting that highlights the architectural volumes and clean lines.
The living area was envisioned as an open and airy space, where the kitchen blends seamlessly into the overall composition. In order to maintain a clean aesthetic and a simple geometric language, the extractor hood was integrated into the base cabinetry, eliminating upper elements and keeping the upper area visually free. This solution enhances the feeling of openness and visual order throughout the interior.
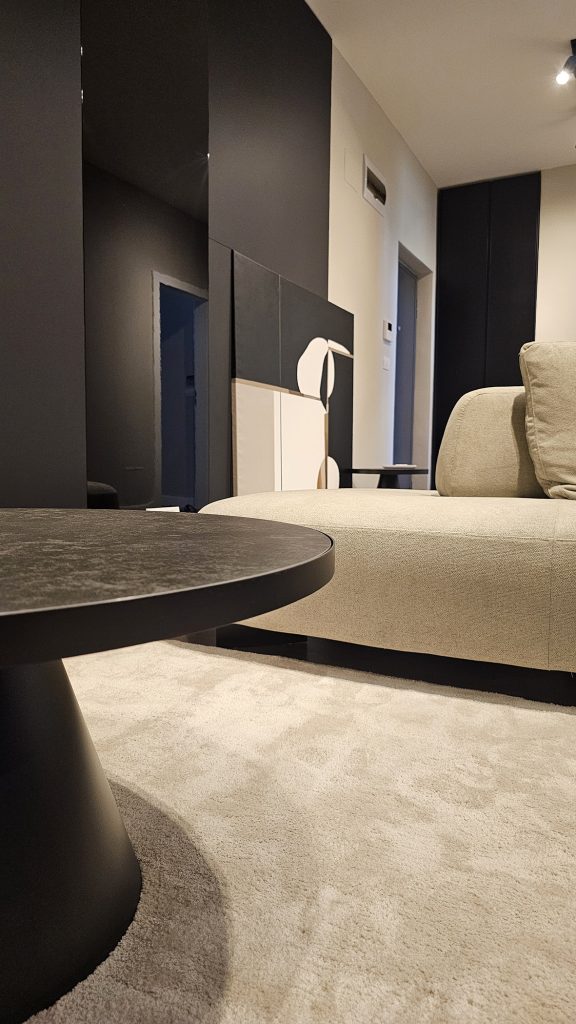
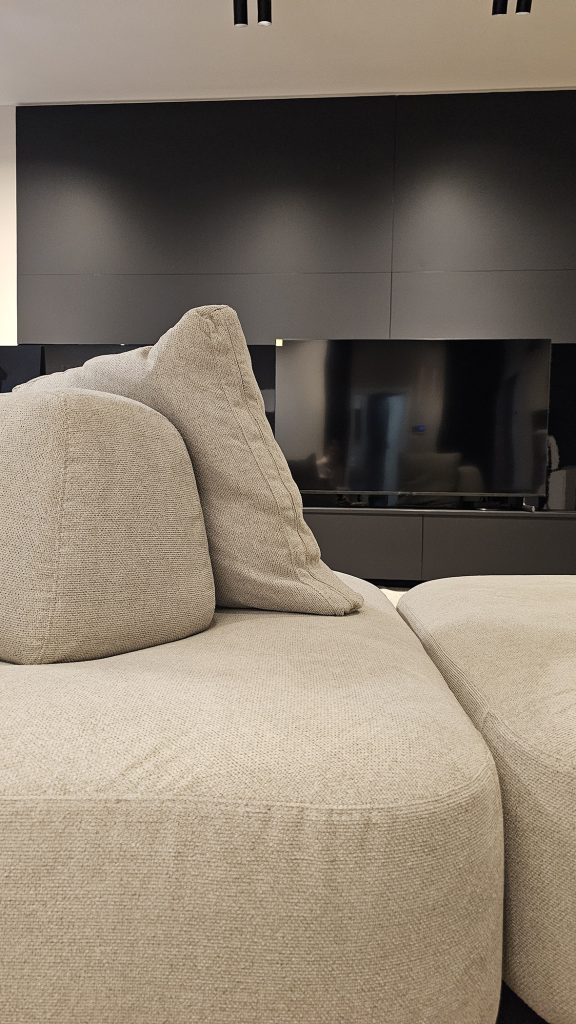
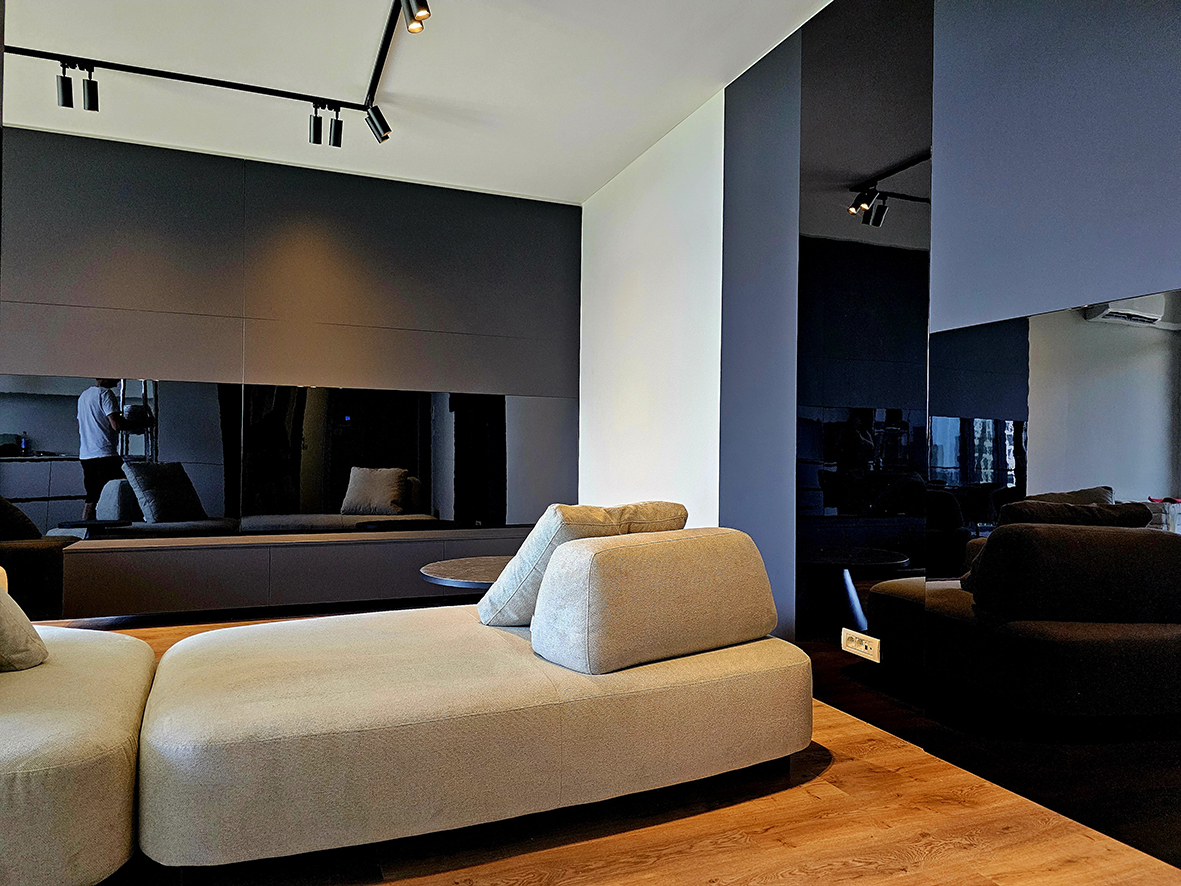
Contrast is subtly introduced through black wall panels in both matte and glossy finishes, adding depth and character to the space. The interplay between these textures creates elegant contemporary accents without overwhelming the minimalist composition.
The central element connecting the entire space is the modular sofa positioned between the kitchen and the TV area. With its organic shape, soft tactile fabric, and exceptional comfort, it becomes the piece that brings warmth and balance to the interior, transforming the apartment into a sophisticated yet inviting home.